
Stair-to-floor transitions
Where a flight lands on the floor. Nosing, direction of the boards and the return all worked out so the landing edge reads as one piece.
Why this is worth doing properly
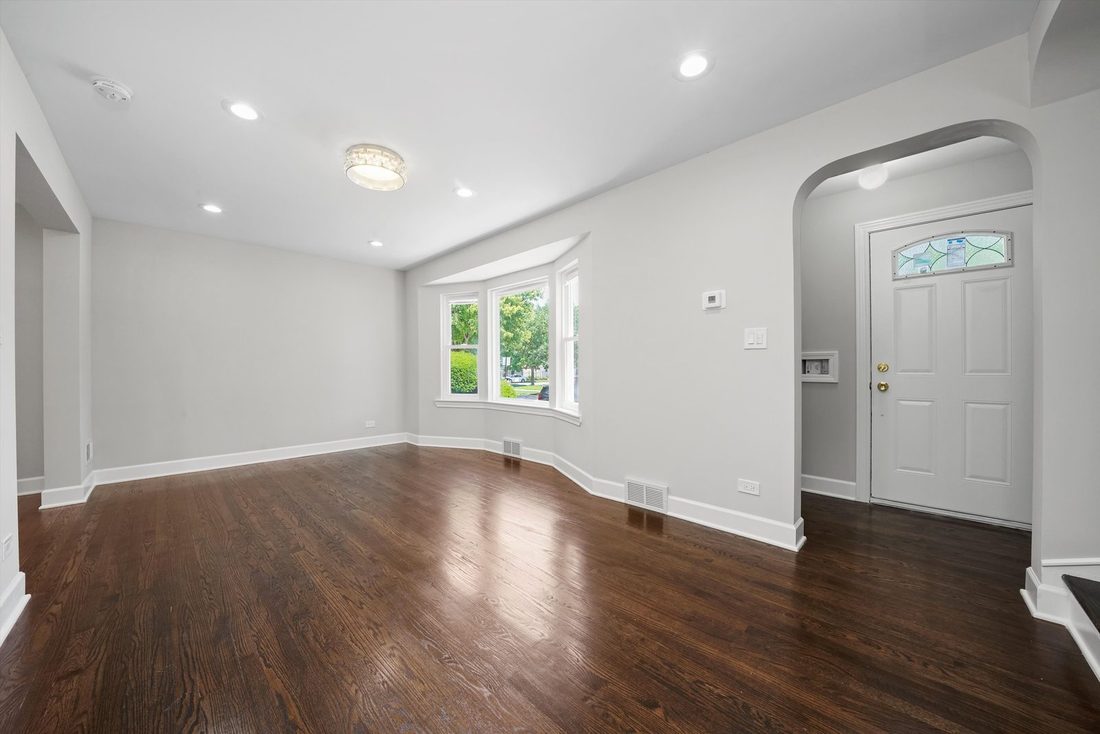
The hardest part of a floor is where it meets everything else. We fit thresholds, reducers, base shoe and patches so transitions sit flush and layout changes disappear.
What you get from us
- 01
Your trim should fit the wall
A wide bead of caulk shrinks, cracks and shows. We scribe the woodwork to the wall, then use caulk only to close the hairline that remains.
- 02
Your inside corners should stay closed
An inside miter opens as the house moves through a Chicago winter. A coped joint closes on itself, keeping the corner tight instead of exposing a crack.
- 03
New work should match the house
Many Chicago homes use trim profiles no longer found at a lumberyard. We match the existing profile, or tell you plainly when the nearest stock option will look wrong.
- 04
Small jobs are welcome
One door, one railing, one room of trim. We quote the smaller jobs most carpenters pass over, and give them the same attention as a full-house trim package.
185 services, one trade
Stair-to-floor transitions is one of 9 things we do under flooring-related finish work, and one of 185 across the whole catalogue.
Browse all servicesSend a drawing, or a photo from your phone.
We will visit, measure and give you a written estimate. It is free, and there is no obligation.
Free estimates. Insured. A person answers Monday to Saturday.