
Closet islands
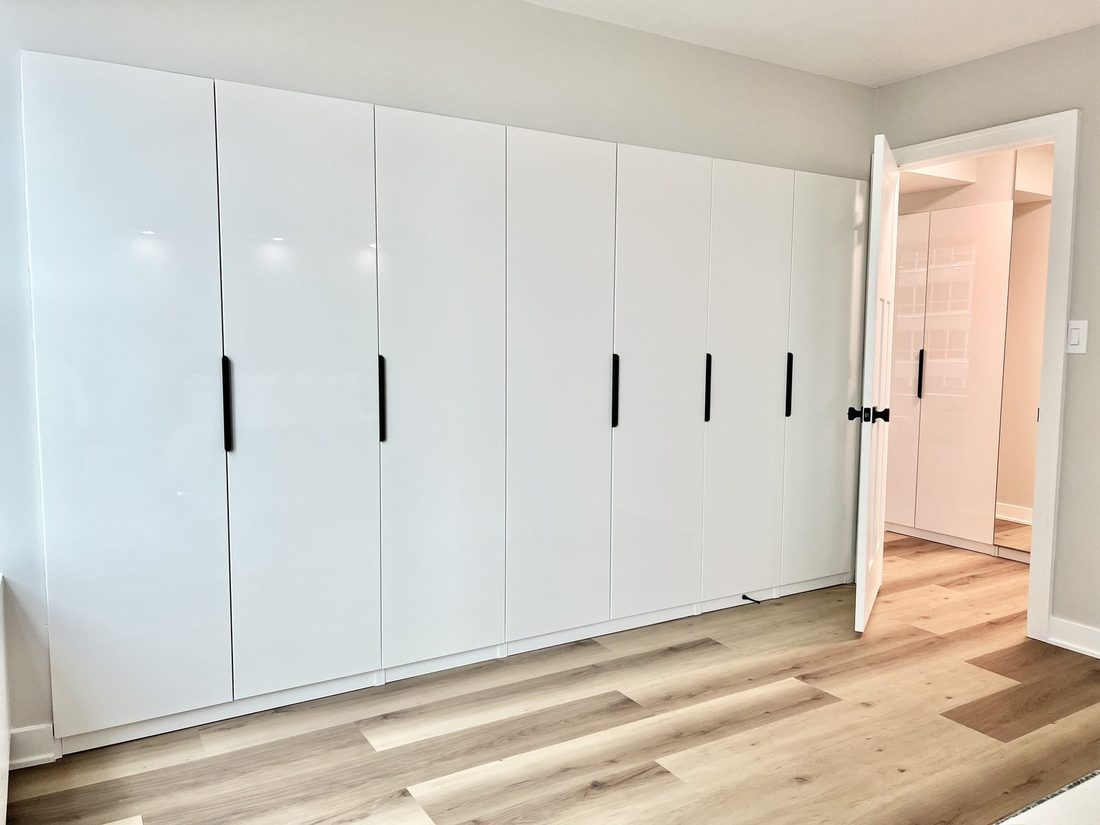
A freestanding drawer unit in the middle of a walk-in, sized so both sides still have clearance to open a door.
Why this is worth doing properly
Your storage should fit what you own and use the space you actually have. We build into reach-ins, walk-ins, knee walls and the awkward void beneath the stairs that stock systems waste.
What you get from us
- 01
Your trim should fit the wall
A wide bead of caulk shrinks, cracks and shows. We scribe the woodwork to the wall, then use caulk only to close the hairline that remains.
- 02
Your inside corners should stay closed
An inside miter opens as the house moves through a Chicago winter. A coped joint closes on itself, keeping the corner tight instead of exposing a crack.
- 03
New work should match the house
Many Chicago homes use trim profiles no longer found at a lumberyard. We match the existing profile, or tell you plainly when the nearest stock option will look wrong.
- 04
Small jobs are welcome
One door, one railing, one room of trim. We quote the smaller jobs most carpenters pass over, and give them the same attention as a full-house trim package.
Often paired with
Everything in closets and storage, all of it ours:
185 services, one trade
Closet islands is one of 9 things we do under closets and storage, and one of 185 across the whole catalogue.
Browse all servicesSend a drawing, or a photo from your phone.
We will visit, measure and give you a written estimate. It is free, and there is no obligation.
Free estimates. Insured. A person answers Monday to Saturday.